Thirty years ago, ventilating a commercial building was not something anyone spent much time thinking about. Buildings leaked. Air moved through window frames, door gaps, and unsealed penetrations at a rate that would horrify a modern energy auditor — but it moved. Fresh air got in. Stale air got out. The HVAC system’s job was temperature control, not air exchange.
That changed when energy codes got serious. Buildings became tighter — by design. Continuous air barriers, high-performance glazing, and sealed envelopes became mandatory in most jurisdictions. A modern commercial building can be 10 to 20 times tighter than its 1980s equivalent. The upside: dramatically lower heating and cooling loads. The downside: without intentional mechanical ventilation, indoor air quality collapses within hours of occupancy.
核心判断: A sealed building without mechanical ventilation is not energy-efficient — it’s a health hazard. The two must be designed together.
The physics is straightforward. A dozen people in a meeting room exhale roughly 5 liters of CO₂ per minute. Volatile organic compounds off-gas from carpet, furniture, and cleaning products. Office equipment generates ozone. Cooking in a café produces particulate matter and moisture. Without deliberate air exchange, these pollutants accumulate. The result is what researchers in the 1980s termed “sick building syndrome” — headaches, fatigue, respiratory irritation, and measurably degraded cognitive performance. A 2015 Harvard study found that occupants in well-ventilated spaces performed 61% better on cognitive function tests compared to those in conventional buildings.
Enter heat recovery ventilation (HRV) and energy recovery ventilation (ERV). These systems solve the fundamental conflict at the heart of modern building design: you need to bring in outside air constantly, but you cannot afford to throw away the energy you spent conditioning the indoor air. An HRV captures 70–90% of the heat from outgoing exhaust air and transfers it to incoming fresh air. An ERV does the same for both heat and moisture. The energy penalty of ventilation drops from “prohibitive” to “negligible.”
From Leaky to Sealed: A Timeline of Ventilation Thinking
1980s: Leaky Buildings
2000s: The Seal-Up
Today: Recovery Era
Natural infiltration handled air exchange. Energy codes were minimal. No dedicated ventilation outside kitchens and bathrooms.
Energy codes tightened. Buildings got 10–20× tighter. Indoor air quality problems surfaced. Sick building syndrome entered the vocabulary.
HRV/ERV mandatory in most codes for commercial. Continuous ventilation with 70–90% heat recovery. IAQ and efficiency no longer trade-offs.
For commercial spaces, the stakes are higher than residential. Occupant density is greater. Operating hours are longer. Regulatory compliance is mandatory, not optional — ASHRAE 62.1 specifies minimum ventilation rates per person and per square foot for every commercial occupancy type, from classrooms to clinics to cafés. And the financial calculus is different: a well-ventilated office has measurably fewer sick days, higher productivity, and lower tenant turnover. A poorly ventilated restaurant loses customers who don’t consciously notice the stuffiness but don’t come back either.
The question is no longer whether to ventilate. It’s which system, how much, and how to match equipment to the space. The following sections build the framework to answer all three.
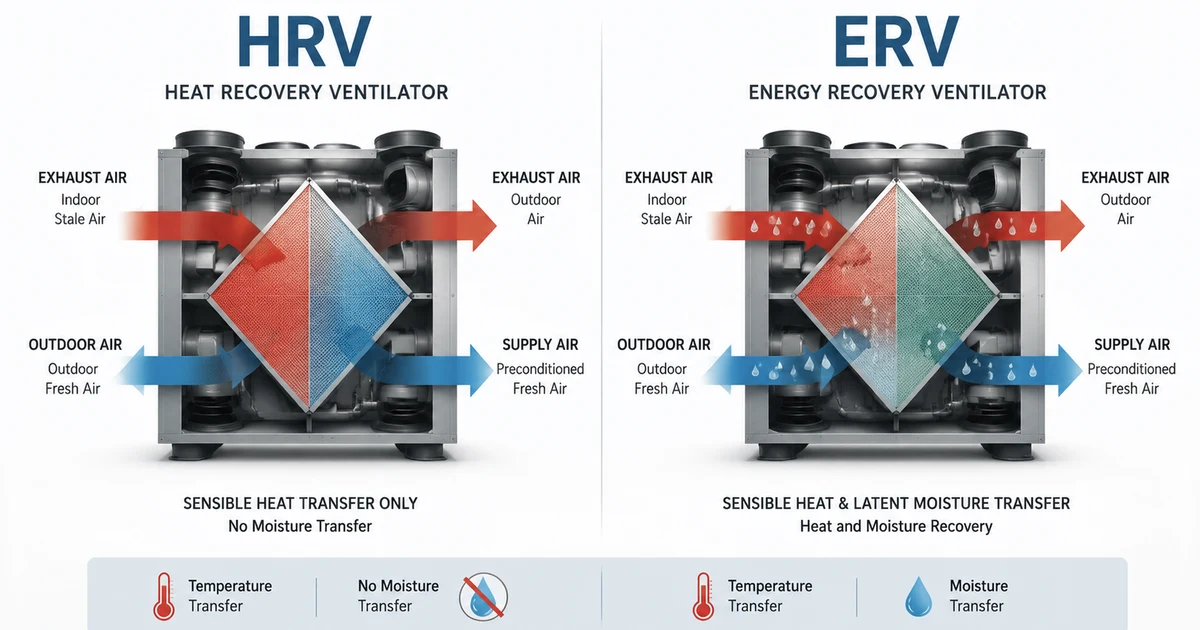
HRV transfers heat only; ERV transfers heat and moisture. The right choice depends mainly on climate humidity.
HRV vs ERV: The Real Difference
At first glance, HRVs and ERVs look identical — two fans, a heat exchanger core, and a box. But the difference in that core determines which system belongs in which building.
How an HRV Works
A Heat Recovery Ventilator (HRV) transfers heat only between exhaust and intake air streams. Two separate air paths flow through a core — typically aluminum or plastic plates — and thermal energy passes through the core material. The air streams never mix.
In practical terms: on a winter day when outdoor air is 0°C and indoor air is 20°C, an HRV with 85% efficiency pre-heats the incoming air to about 17°C using only the heat recovered from exhaust. Your heating system only needs to raise the temperature 3 more degrees.
How an ERV Works
An Energy Recovery Ventilator (ERV) transfers both heat and moisture. The core allows water vapor to diffuse across a membrane. In winter, it retains indoor humidity — preventing the excessively dry air that HRVs can create. In summer, it rejects outdoor humidity — preventing the muggy air from being pumped into air-conditioned spaces.
The Decision Rule
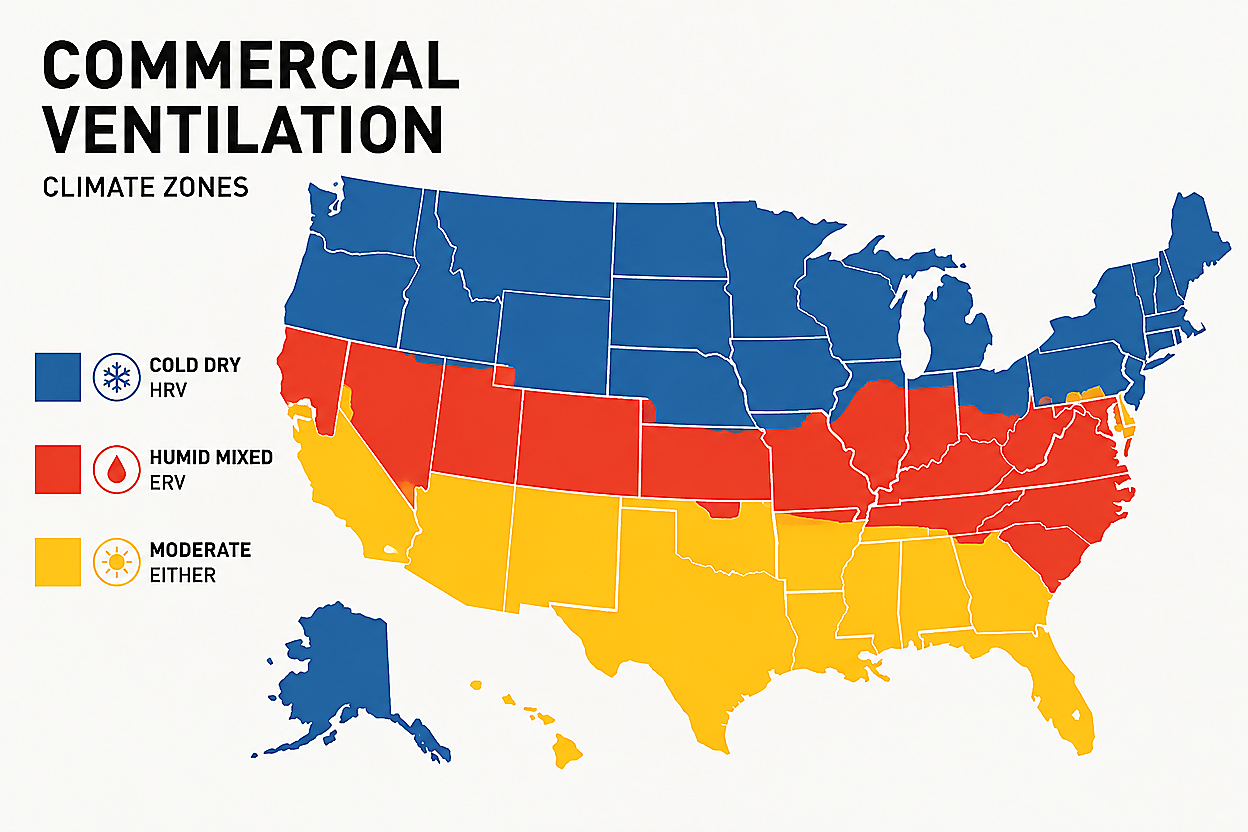
HRV — Best for cold, dry climates where humidity isn’t a concern (Canada, northern US, high-altitude regions)
ERV — Best for humid or mixed climates where moisture management matters (US South, coastal regions, Midwest summers)
Either works — Moderate climates like the Pacific Northwest. ERV offers more flexibility year-round.
Climate is the fastest filter: cold/dry regions usually favor HRV; humid and mixed climates usually favor ERV.
Climate Matters: Temperature, Humidity, and System Choice
Climate is the single most important factor in choosing between HRV and ERV. An HRV in Miami would bring in bone-dry winter air (which sounds fine) but also humid summer air (which the AC then has to dehumidify — an expensive double-handling of moisture). An ERV in Winnipeg would transfer indoor humidity to the exhaust in winter, potentially causing frost buildup in the core during extreme cold snaps.
Critical for summer dehumidification. Without ERV, outdoor air becomes an AC liability.
Hot-Dry (Zone 2B–3B)
HRV
No humidity to manage. Simpler maintenance in dusty conditions.
Marine (Zone 4C)
Either (ERV preferred)
Mild year-round but coastal moisture. ERV for flexibility.
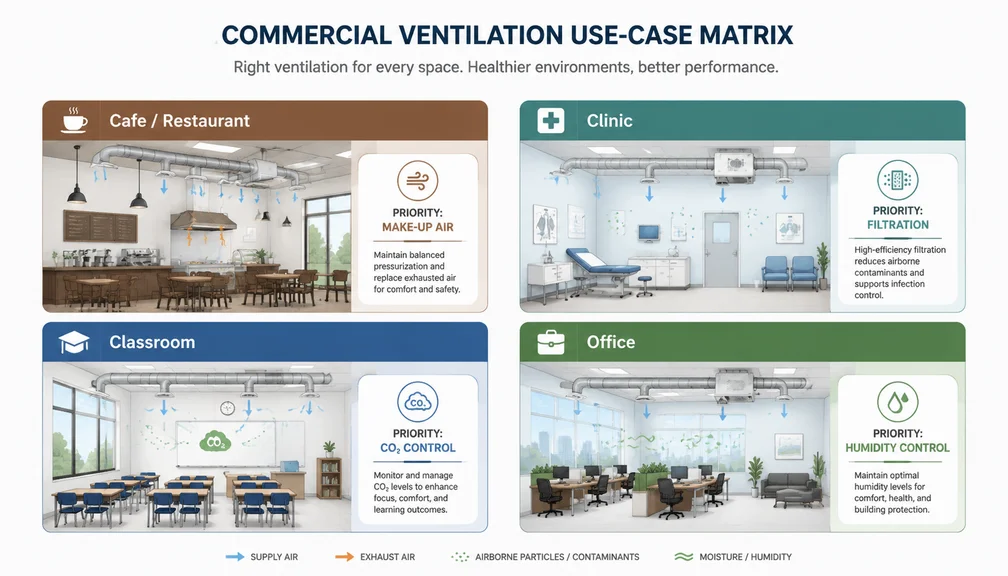
Different commercial spaces create different ventilation loads: cooking moisture, medical filtration, classroom occupancy, and office CO₂ peaks.
Commercial Use Cases: What Your Space Actually Needs
Cafés & Restaurants
Kitchen exhaust hoods pull large volumes of air out of the building. Without make-up air, the building goes negative — backdrafting combustion appliances, pulling unfiltered air through every crack. A balanced HRV or ERV brings in pre-conditioned fresh air to replace what the hoods remove. Specific needs: heat recovery from kitchen exhaust in winter (HRV advantage), moisture management in summer (ERV advantage). Carbon filtration recommended for front-of-house dining areas.
Clinics & Healthcare
Indoor air quality is non-negotiable. Waiting rooms have high and varied occupancy. Treatment rooms need consistent air exchange. An ERV is typically preferred: humidity control prevents mold growth and maintains comfort across varying patient loads. HEPA or high-MERV filtration on the supply air stream is essential. Higher ventilation rates than standard commercial — often 12–15 CFM per person.
Classrooms & Daycares
Children breathe more air per pound of body weight than adults and are more vulnerable to airborne contaminants. ASHRAE 62.1 specifies 10 CFM per person for classrooms — higher than standard office rates. An HRV works well in northern climates; ERV in humid regions. Noise is a key consideration: units must operate at low fan speeds during class hours. Ductless single-room units like the VT501 can serve individual classrooms without the cost of full ductwork.
Offices & Co-Working Spaces
Intermittent but dense occupancy. CO₂ climbs fast in conference rooms. A ducted system with CO₂-sensor-driven demand control ventilation (DCV) ramps airflow up during meetings and down during empty periods — saving energy while ensuring cognitive performance when the room is in use. Either HRV or ERV works depending on climate. The financial case is strong: a 2015 Harvard study linked well-ventilated offices to 61% higher cognitive scores.
Retail & Small Commercial
Customer turnover means intermittent occupancy. The goal is steady background ventilation — keeping air fresh without noticeable drafts or noise. Ductless or ceiling-mounted units like the KCQR series work well. ERV recommended in humid regions to manage outdoor moisture loads from frequent door openings.
Sizing: How Much Airflow Does Your Space Need?
The ASHRAE 62.1 standard provides the baseline formula: ventilation rate = (CFM per person × number of occupants) + (CFM per square foot × floor area). For most light commercial spaces, the person-based component dominates.
Space Type
CFM/Person
CFM/ft²
Example: 1,000 sq ft, 20 people
Office
5
0.06
160 CFM
Classroom
10
0.12
320 CFM
Café / Restaurant
7.5
0.18
330 CFM
Retail
7.5
0.12
270 CFM
Clinic Waiting Room
7.5
0.12
270 CFM
Clinic Treatment Room
10
0.18
380 CFM
Rule of thumb: Choose a unit with 20–30% capacity above your calculated minimum. This gives headroom for peak occupancy and allows the unit to run at lower, quieter speeds during normal operation. A unit running at 60% of max is more efficient and lasts longer than one running flat-out.
KCvents Product Mapping: Which Product for Which Space
Once you know your climate, use case, and airflow target, matching the right product is the final step. KCvents offers a range of ventilation equipment covering single-room through whole-building commercial applications.
Harvard COGfx Study — research linking ventilation and indoor environmental quality to cognitive performance.
For project-specific guidance, consultation, or product specifications, contact the KCvents engineering team. Every commercial space has unique requirements — this framework ensures you start from a solid foundation.